The idea: Do we have an ability to set the floor’s slopes somehow? If not, can we get it, please?
It’s a very important tool to have.
What I wish such a tool would have:
-
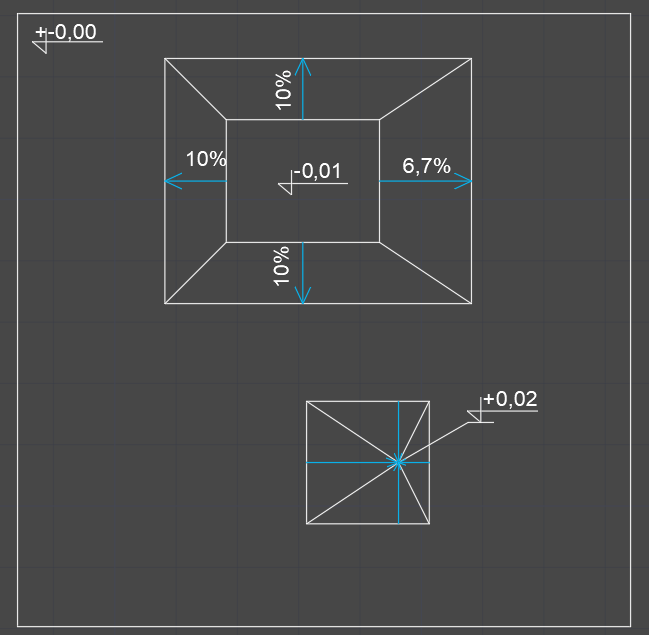
Ability to “Cut out/split” parts of the floor and set their relative offset or a specific level, as well as set up points or lines/shapes with relative offset or a specific level.
-
Ability to decide whether the slope will be:
-
achieved by changing the shape of the floor’s core plane, kinda like walls work but for floors
-
achieved by changing the thickness of the floor’s layer
- Ability to set within the slope tool which of the floor’s layers will be sculpted to achieve desired shape, so we can choose if for example we want core
-
-
Ability to select borders of the floor or split lines and set a slope and direction for each one separately
-
additionally ability to declare the desired level/offset after reaching which the slope will end
-
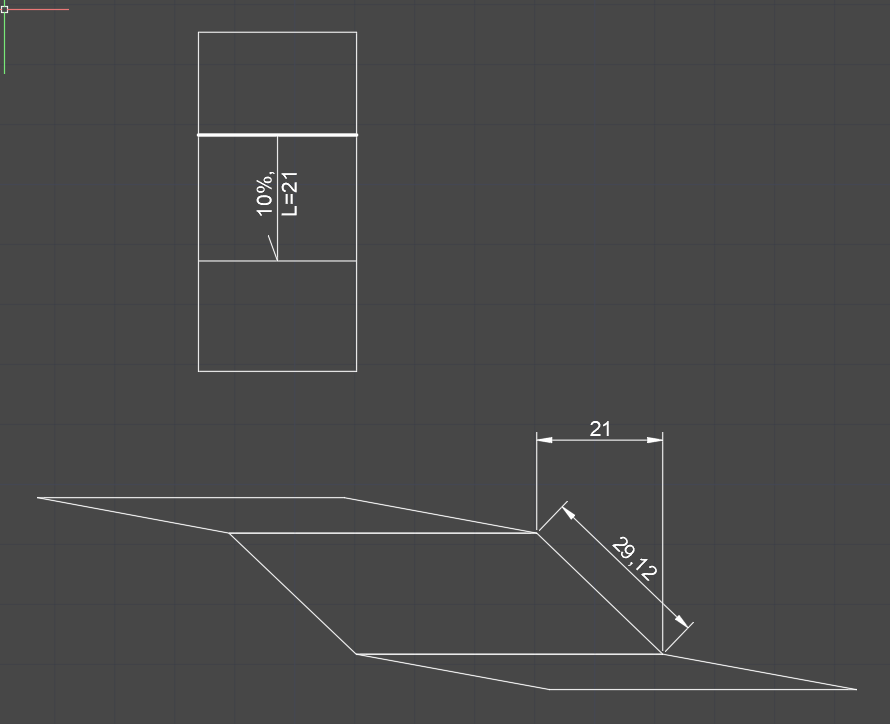
ability to declare the desired distance the slope should extend from this line, aligned to slope (slope’s real length) or linear, aligned with top view/plan view.
-
-
The ability to set slopes for a room, so that we do not have to trace it ourselves - the basic outline will automatically trace the room and we can take it from there.
-
Plus any other ways you can do this that might be useful to the user. The more, the better.
How it would help my work: Immensly simplify shaping floor slopes. Automated, instead of manual modeling.
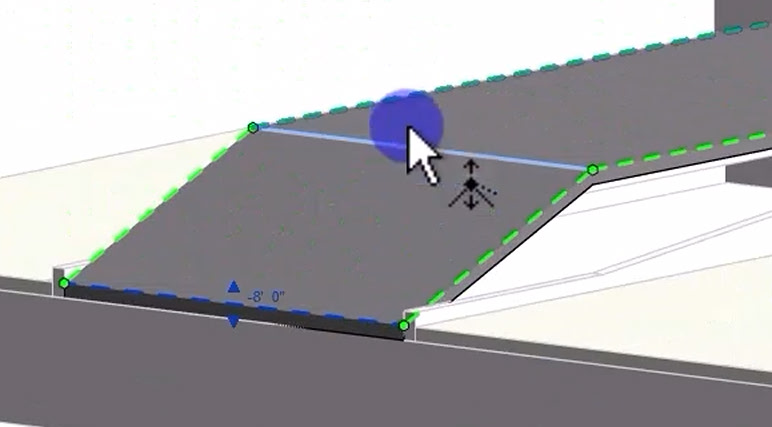
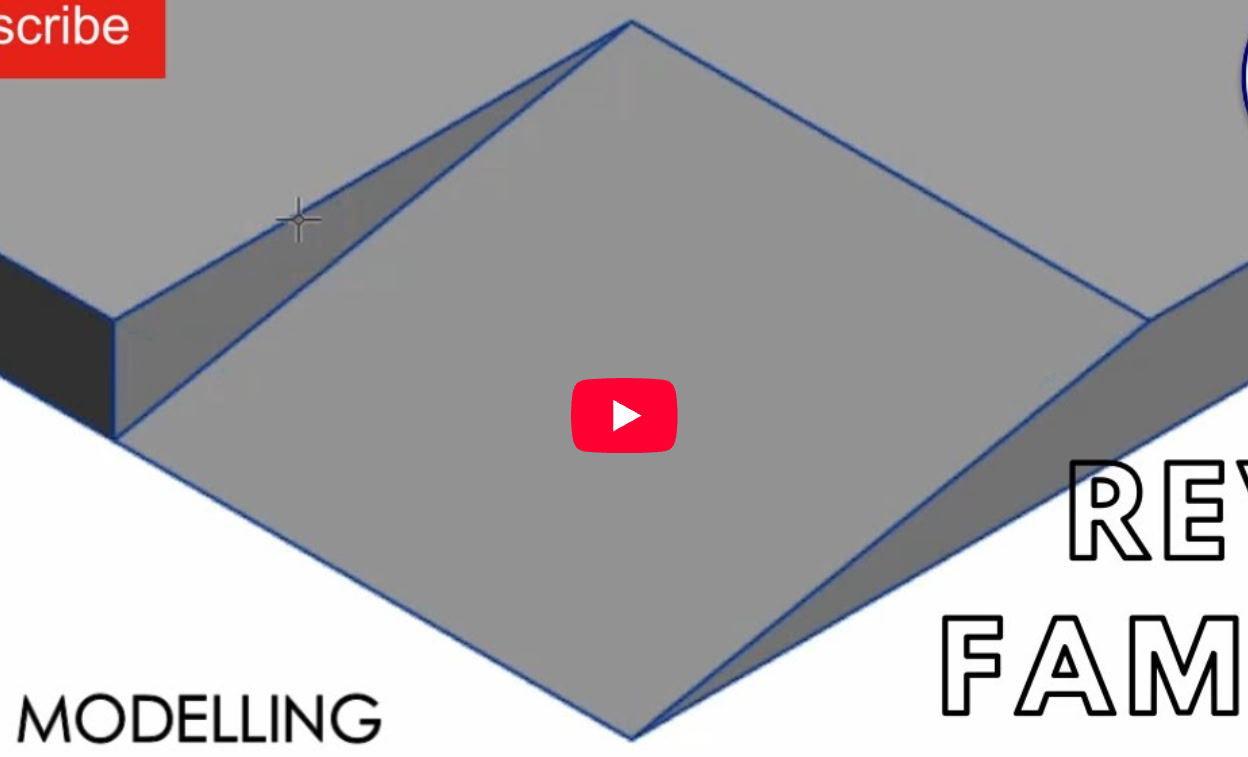
How I do it today: In Revit you have these tools. Clunky, but they’re there.